CONNECTED SPACES. INTELLIGENT POSSIBILITIES.

Smart building systems.
Design. Supply. Install.

We design, supply and install intercom, parking, hospital and hotel systems, integrating them with project infrastructure. We work with developers and contractors, with supply-only and installation-only options.

Connected by design. Ready for what’s next.

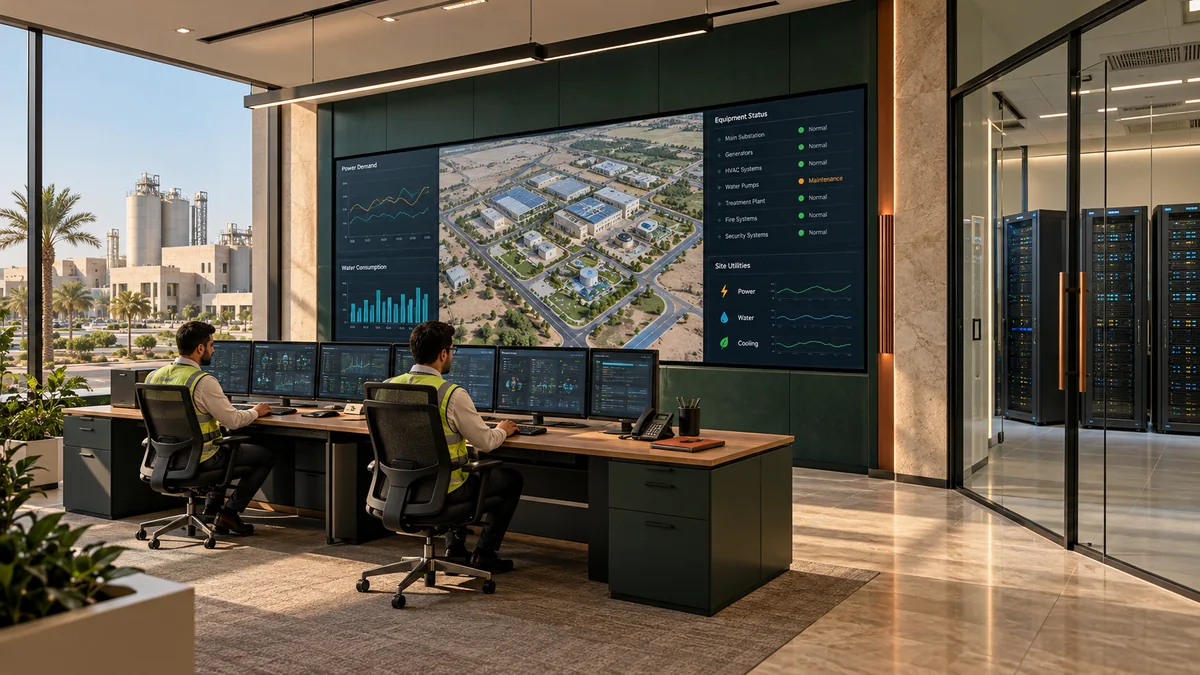
Concept of an operations center connecting building and utility monitoring with IT infrastructure
Concept visualization
Four solution areas. Planned integration.Parking SystemsIntercom SystemsHospital SystemsHotel Systems
01 / OUR SOLUTIONS

Systems for your facility.

Choose your project area. Hardware, software, integrations and delivery scope follow a review of your requirements.

Explore all nine solutions ↗

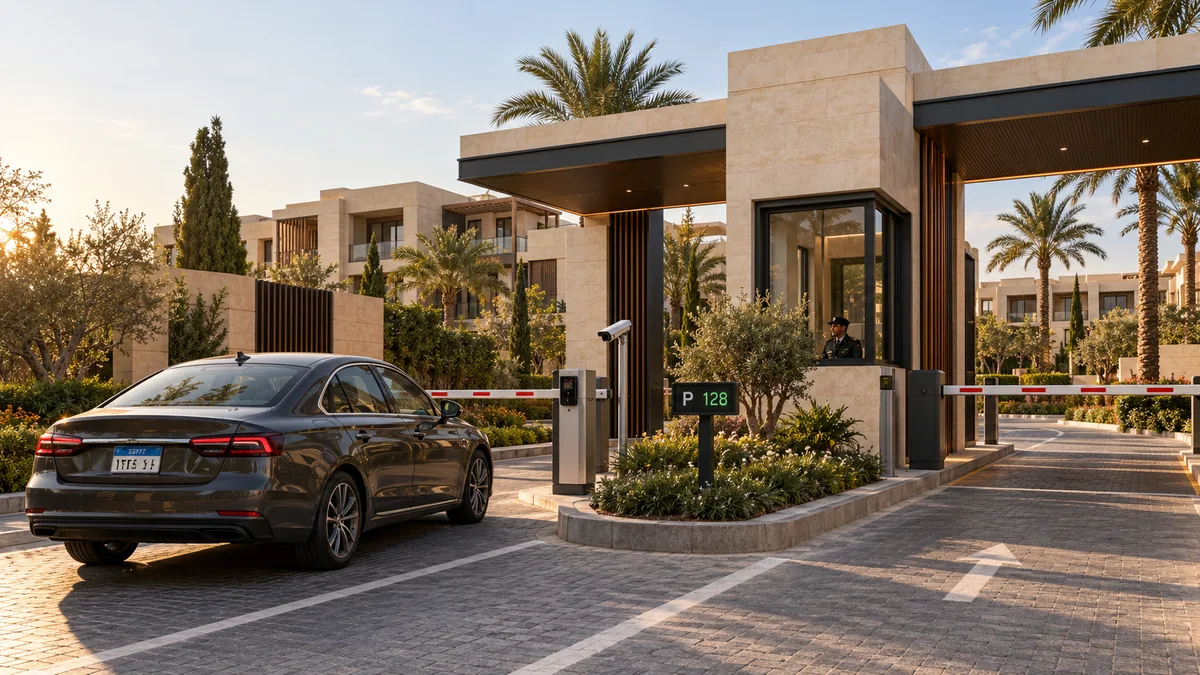
Concept of a residential entrance with automatic barriers, a plate-recognition camera and parking display
Concept visualization
01

Parking Systems

Coordinate vehicle entry and exit, parking availability and payment around the needs of your site.

Parking components and lane pilot ↗ Discuss this solution ↗

Vehicle access & movement

ANPR / LPR, automatic barriers, subscriber access and entry/exit records. Egyptian plate recognition is tested during technical assessment.

Guidance & payment

Space availability and parking guidance, with ticketing, payment options and revenue reports based on the selected platform and available payment integrations.

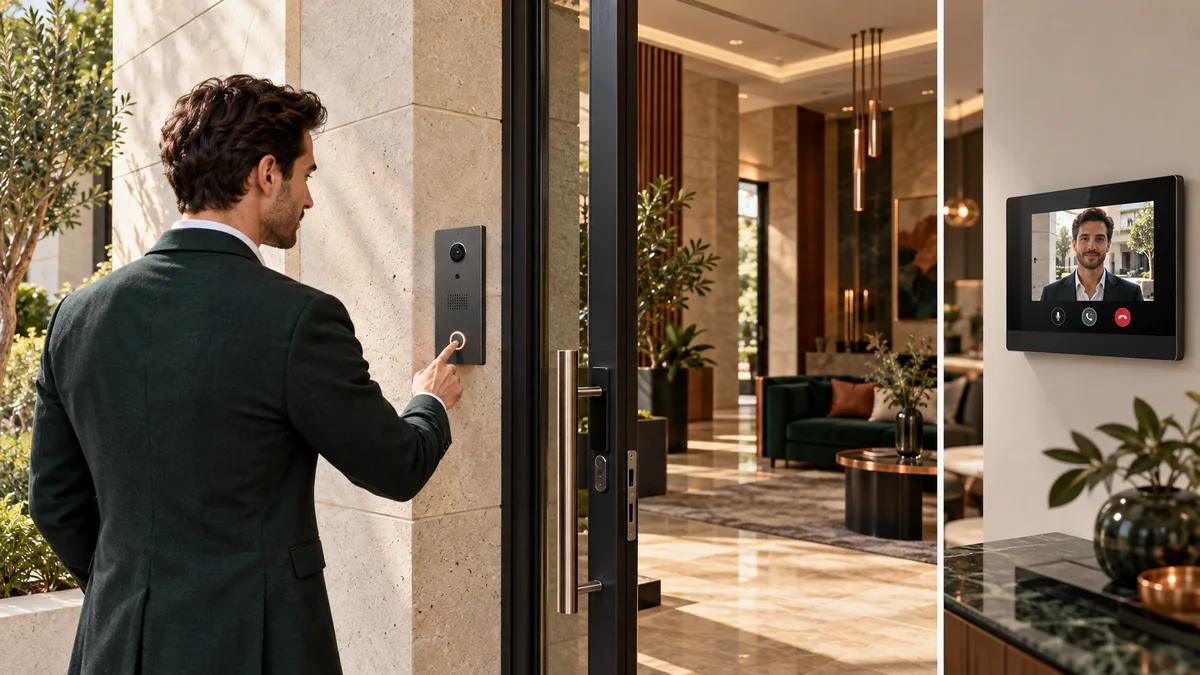
Concept of a video door intercom and connected indoor monitor
Concept visualization
02

Intercom Systems

Connect visitors with reception or individual units through video calls and permission-based door release.

Request a technical & commercial proposal ↗

Door stations & indoor monitors

Outdoor door stations, indoor monitors and reception consoles for residential and commercial buildings. Select IP or two-wire systems to suit the available infrastructure.

Communication & access integration

SIP communication and access-control integration, with mobile answering and remote door release where supported. App and cloud-service licences are defined in the proposal.

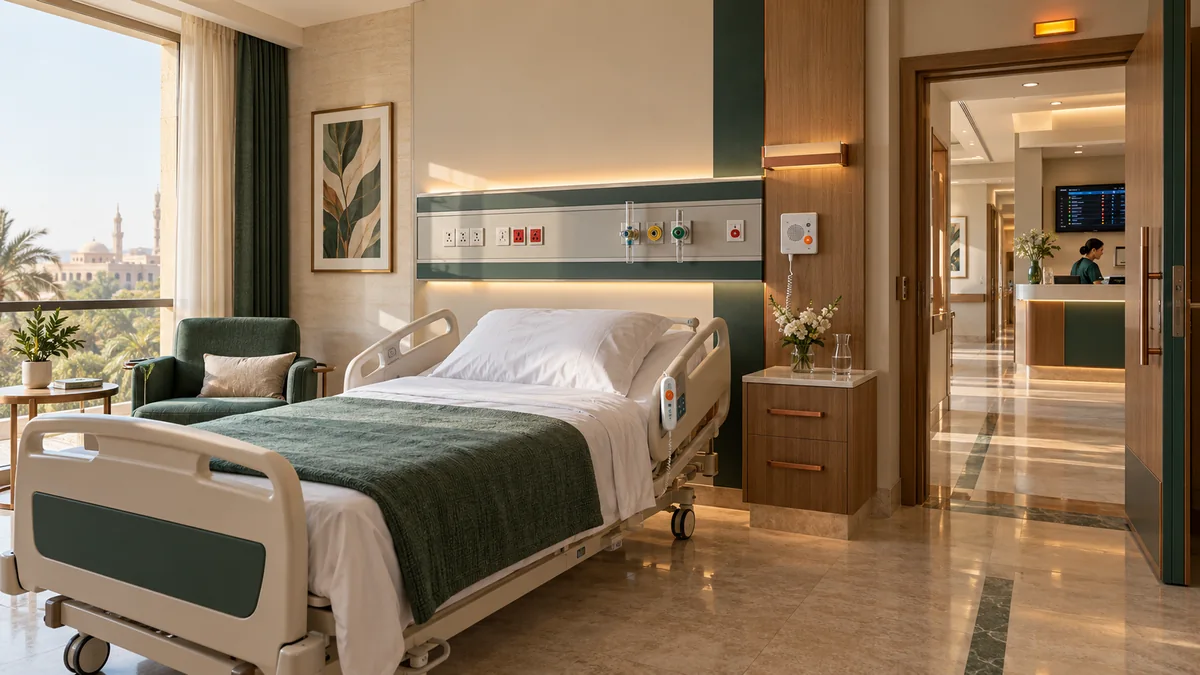
Concept of a hospital room with a nurse-call unit and status indicator
Concept visualization
03

Hospital Systems

Two defined scopes: patient and nurse communication, and hospital application and infrastructure integration.

Discuss this solution ↗

Nurse Call & Clinical Communication

Bedside and bathroom call units, nurse stations and corridor indicators, with call priorities, escalation and response logging according to the selected system.

Hospital IT & Data Integration

Assess and integrate HIS, EMR, LIS and PACS/RIS for operations, records, laboratories and imaging, alongside networks, servers and storage. Interfaces, access permissions and clinical validation requirements are agreed with the hospital and qualified vendors.

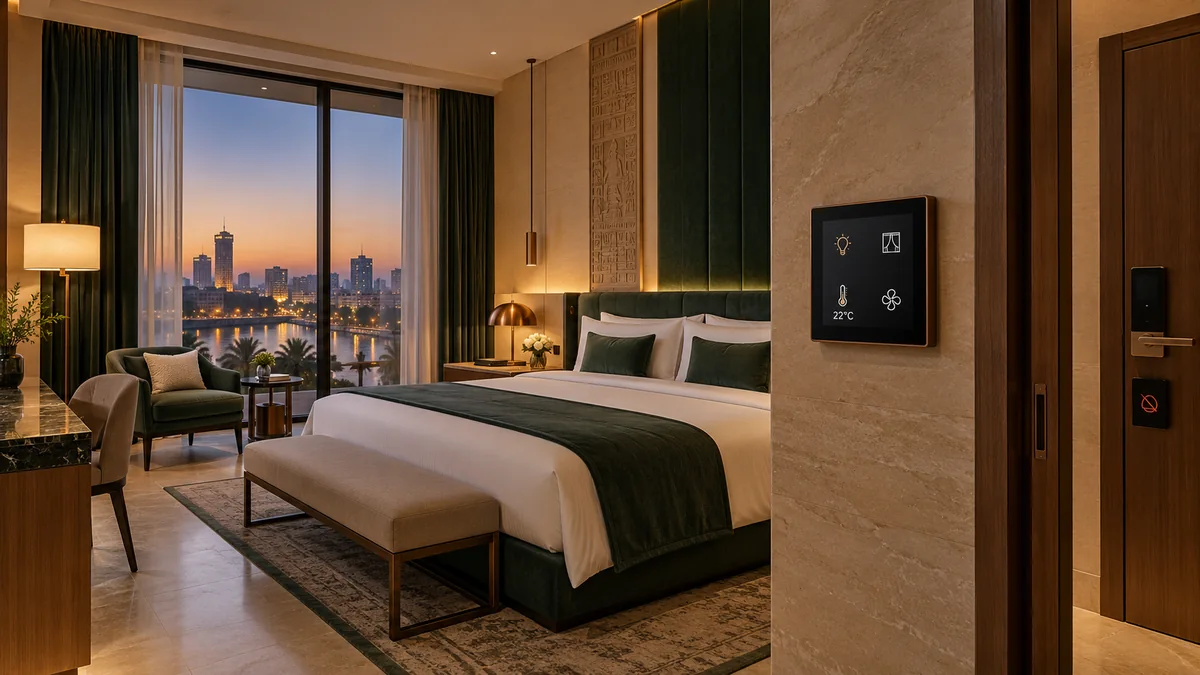
Concept of a hotel room with lighting, climate and curtain controls
Concept visualization
04

Hotel Systems

Connect guest comfort with hotel operations, from in-room controls to service visibility and front-desk integration.

Discuss this solution ↗

Guest Room Management — GRMS

Lighting, curtains, HVAC, room scenes, occupancy sensing and Do Not Disturb / Make Up Room status, with central monitoring matched to the hotel’s equipment.

Locks, IPTV & PMS Integration

Options for electronic locks, IPTV and networks, plus room-status integration with the hotel PMS where interfaces are available. Reservations and front-desk software are a separate scope from GRMS and are specified explicitly in the proposal.

Equipment, interfaces, licences and support are defined in the technical proposal. Integration compatibility is confirmed after assessing the selected systems.

Supporting building systems

Access & visitors

Manage employee and visitor access, define permissions and connect gates with access records. Options include cards, visitor registration and identity verification, subject to project requirements.

Networks & connectivity

Plan wired and wireless networks for people and building systems, with central management, access policies and network segmentation aligned to security and operational needs.

Smart meeting rooms

Room booking, occupancy visibility, presentation and collaboration systems, and meeting environment controls. Connect scheduling with compatible sensors and systems.

Surveillance & command

Integrate video surveillance with compatible subsystems and bring events and system status into an integrated operations center for one building or multiple locations.

Building operations & AI

Assess BMS / IBMS integration and energy metering, then scope suitable analytics: anomaly detection, load forecasting and maintenance insights. AI scope depends on available data and equipment.

02 / BUILT FOR WHAT’S NEXT

From responding to anticipating.

Automation connects operations. AI adds pattern recognition and predictive insight to support better decisions.

SMART BUILDING / CONNECT & CONTROL

Connected systems. Clear control.

Connect sensors and systems with schedules, control rules, alerts and a central view of building operations.

ILLUSTRATIVE EXAMPLE — HVACStart cooling before office hours and adjust it based on temperature and occupancy.
AI-ENABLED BUILDING / ANALYZE & OPTIMIZE

Deeper insight. Earlier action.

Use operational data to forecast demand, identify unusual behavior and surface opportunities to improve energy use and maintenance.

ILLUSTRATIVE EXAMPLE — HVACRecommend when to start cooling using weather, expected occupancy and historical building performance.

AI applications are scoped after assessing data availability, quality and integration readiness. Control boundaries and operator permissions are agreed in advance; safety systems remain under their approved controls.

03 / SPACES WE CONNECT

Different spaces. Considered solutions.

Each solution is shaped by how a space is used, what is already installed and what matters to its operators.

01

Corporate offices

Managed access, effortless meetings and connected workplaces.

02

Commercial developments

Vehicle flow, parking management and shared-space monitoring.

03

Hotels & hospitality

Room controls, locks, entertainment and front-desk integration.

04

Hospitals & healthcare

Nurse call, application integration and hospital digital infrastructure.

04 / OUR APPROACH

Understand first. Build for operations.

01 / DISCOVER

Understand your project

Define objectives, survey the site and review existing systems and infrastructure.

02 / DESIGN

Design the solution

Define architecture, integrations, priorities and an agreed implementation scope.

03 / INTEGRATE

Integrate and validate

Deliver in phases, validate operating scenarios and complete acceptance checks.

04 / ENABLE

Enable your team

Provide documentation, training and an agreed plan for monitoring and support.

05 / GOOD TO KNOW

Before we begin.

Which systems does ROJX offer?

Our focus is parking, video intercom, hospital and hotel systems, supported by networks, surveillance, access control and building-management integration.

Do hospital systems include nurse call and hospital software?

Yes, as separate scopes: nurse call and ward communication, and integration of HIS, EMR, LIS and PACS/RIS applications. Requirements are agreed with the hospital and qualified vendors.

How do hotel GRMS and PMS differ?

GRMS controls room services such as lighting, HVAC and curtains. PMS manages reservations, front-desk operations and stays. They can be connected through compatible interfaces, with each scope specified in the proposal.

Does ANPR support Egyptian vehicle plates?

We test the proposed system against representative Egyptian plates and site conditions, including lighting, vehicle speed and camera angle, before confirming suitability.

Do we need to replace our existing systems?

Not necessarily. We review equipment, integration protocols and licences first, then identify what can be retained and what needs upgrading.

Can the project be delivered in phases?

Yes. Systems can be prioritised by operational needs and budget, with integration planned from the start to support expansion.

Does every smart building need AI?

No. Integration, control and automation are useful starting points. AI analytics are added when suitable data and a measurable use case are available.

What information is needed for a quotation?

Facility type and location, the number of entrances, rooms or beds, existing systems and the required scope. The proposal covers agreed hardware, integration, licences, implementation and support.
LET’S CONNECT YOUR BUILDING

Your next project starts with a conversation.

Tell us about your building and what you want to improve. Let’s define the right next step.

+20 100 586 6678

Connect directly on WhatsApp or prepare your project brief using the form.

Open WhatsApp ↗

This form prepares a message for you to send in WhatsApp. Your details are not stored on this website.